




350 E 7th Avenue
Vancouver
V5T 3L8
$1,295,000
Residential
beds: 2
baths: 3.0
1,072 sq. ft.
built: 2015

- Status:
- Sold
- Sold Date:
- Mar 28, 2026
- Sold Price:
- $1,295,000
- Sold in:
- 3 days
- Prop. Type:
- Residential
- MLS® Num:
- R3103644
- Bedrooms:
- 2
- Bathrooms:
- 3
- Year Built:
- 2015
- Property Type:
- Residential
- Dwelling Type:
- Townhouse
- Ownership:
- Freehold Strata
- Common Interest:
- Condominium
- Year built:
- 2015 (Age: 11)
- Living Area:
- 1,072 sq. ft.
- Floor Area - Unfinished:
- 0 sq. ft.
- Building Area - Total:
- 1,072 sq. ft.
- Rainscreen:
- Full
- Bedrooms:
- 2 (Above Grd: 2)
- Bathrooms:
- 3.0 (Full:2/Half:1)
- Kitchens:
- 1
- Rooms:
- 6
- Num Storeys:
- 3
- Taxes:
- $3,813.64 / 2025
- Outdoor Area:
- Balcony
- Water Supply:
- Public
- Plan:
- EPS3128
- Name of Complex/Subdivision:
- 9 On The Park
- Construction Materials:
- Frame Wood, Metal Siding, Stone (Exterior), Wood Siding
- Foundation:
- Concrete Perimeter
- Basement:
- None
- Roof:
- Torch-On
- No. Floor Levels:
- 3.0
- Floor Finish:
- Hardwood, Tile
- Floor Area Fin - Above Grade:
- 1,032 sq. ft.
- Floor Area Fin - Above Main:
- 500 sq. ft.
- Floor Area Fin - Above Main 2:
- 32 sq. ft.
- Floor Area Fin - Main:
- 500 sq. ft.
- Floor Area Fin - Below Main:
- 40 sq. ft.
- Floor Area Fin - Below Grade:
- 0 sq. ft.
- Floor Area Fin - Basement:
- 0 sq. ft.
- Floor Area Fin - Total:
- 1,072 sq. ft.
- Heating:
- Baseboard, Electric
- Fireplaces:
- 0
- Patio And Porch Features:
- Rooftop Deck
- Parking Features:
- Underground, Rear Access
- Parking:
- Underground
- # Of Parking Spaces - Total:
- 1.0
- # Of Covered Spaces:
- 1.0
- Parking Total/Covered:
- - / 1
- Flood Plain:
- No
- Suite:
- None
- Yes
- Check with City for Licensing Requirements
- Storage
- Balcony
- Central Location, Recreation Nearby, Shopping Nearby
- Laundry In Unit, Bike Room, Storage
- Mountains, City
- Bike Room, Trash, Maintenance Grounds, Gas, Management, Snow Removal, Water
- Shopping Nearby
- Smoke Detector(s), Fire Sprinkler System
- 1
- Window Coverings, Smoke Detector(s), Fire Sprinkler System
- Dishwasher, Refrigerator, Laundry In Unit, Bike Room, Storage
- Washer/Dryer, Dishwasher, Refrigerator, Stove
- Yes
- In Unit
- Window Coverings
- STRATA LOT 1, PLAN EPS3128, DISTRICT LOT 200A, GROUP 1, NEW WESTMINSTER LAND DISTRICT, TOGETHER WITH AN INTEREST IN THE COMMON PROPERTY IN PROPORTION TO THE UNIT ENTITLEMENT OF THE STRATA LOT AS SHOWN ON FORM 1 OR V, AS APPROPRIATE
- Floor
- Type
- Size
- Other
- Main
- Dining Room
- 11'7" × 7'6"
- -
- Main
- Kitchen
- 9'7" × 8'2"
- -
- Main
- Living Room
- 12'10" × 12'1"
- -
- Main
- Primary Bedroom
- 10'10" × 9'4"
- -
- Above
- Bedroom
- 9'6" × 9'4"
- -
- Abv Main 2
- Patio
- 25'4" × 16'2"
- -
- Floor
- Ensuite
- Pieces
- Other
- Main
- No
- 2
- Above
- No
- 3
- Above
- No
- 4
- Council Approval:
- No
- Association Fee:
- $519.83
- Age Restrictions:
- No
- Tax Utilities Included:
- false
- By-Law Restrictions:
- Pets Allowed With Restrictions
- Property Disclosure:
- Yes
- Fixtures Removed:
- Yes
- Fixtures Removed Description:
- Infant Safety Gates
- Common Walls:
- End Unit
- Pets Allowed:
- Cats OK, Dogs OK, Number Limit (One), Yes With Restrictions
- Cats:
- Cats OK
- Dogs:
- Dogs OK
- # Units in Development:
- 9
- Home Owners Association:
- Yes
- Land Lease:
- No
- Zoning:
- RM-4
- Utilities:
- Electricity Connected, Natural Gas Connected, Water Connected
- Sewer:
- Public Sewer, Sanitary Sewer
- Restrictions:
- Pets Allowed w/Rest., Rentals Allowed
-
 Photo 1 of 26
 -
Photo 2 of 26
-
Photo 3 of 26
-
Photo 4 of 26
-
Photo 5 of 26
-
Photo 6 of 26
-
Photo 7 of 26
-
Photo 8 of 26
-
Photo 9 of 26
-
Photo 10 of 26
-
Half bath with vanity and dark tile patterned floors
-
Photo 12 of 26
-
Photo 13 of 26
-
Photo 14 of 26
-
Photo 15 of 26
-
Photo 16 of 26
-
Bedroom with dark wood-style flooring
-
Photo 18 of 26
-
Photo 19 of 26
-
View of patio featuring area for grilling
-
Photo 21 of 26
-
Photo 22 of 26
-
View of building exterior
-
Drone / aerial view
-
Photo 25 of 26
-
Photo 26 of 26

please create a free account

- Eric Lin
- RE/MAX Westcoast
- +1 (604) 218-6188
- Contact by Email
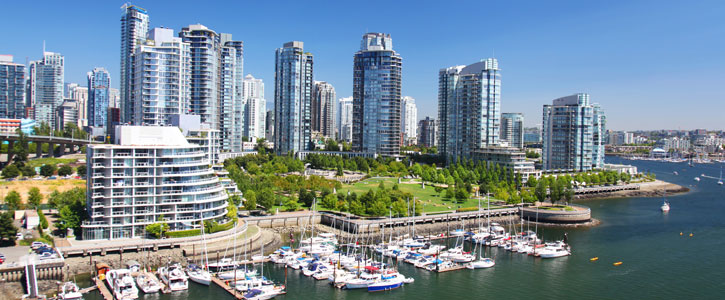
Vancouver is one of the most culturally and ethnically diverse in the whole of Canada. There is a reason why this is known as one of the most livable cities on the planet today—come see for yourself, and learn how I can help buyers and sellers.
Why Buy in Vancouver?
Vancouver consists of two main neighbourhoods: Vancouver West and Vancouver East. Real estate in the Vancouver West area is some of the most luxurious and expensive in Canada. No matter what you are looking to purchase, whether it be a townhome, condo or single family home with a nice sized lot, Vancouver is sure to have it. Many homes have views of the surrounding mountain that will take your breath away. Neighbourhoods are also conveniently located near parks, shopping centers and restaurants.
Schools in Vancouver
Some of the best schools in the nation are in Vancouver. In fact, the city boasts the fact that most of Canada’s top ranking private schools are located within its boundaries. These schools include:
- Vancouver College
- George’s
- Crofton House
- West Point Grey
- York House
- Little Flower
Get More Information
If you would like more information on buying real estate in Vancouver, visit my buying page or contact me for more information.
