




49 Malta Place
Vancouver
V5M 4C4
$1,500,000
Residential
beds: 3
baths: 3.0
2,467 sq. ft.
built: 1948
- Status:
- Sold
- Sold Date:
- Apr 13, 2026
- Sold Price:
- $1,500,000
- Sold in:
- 19 days
- Prop. Type:
- Residential
- MLS® Num:
- R3103814
- Bedrooms:
- 3
- Bathrooms:
- 3
- Year Built:
- 1948
- Property Type:
- Residential
- Dwelling Type:
- Single Family Residence
- Home Style:
- Two Levels
- Ownership:
- Freehold NonStrata
- Year built:
- 1948 (Age: 78)
- Living Area:
- 2,467 sq. ft.
- Floor Area - Unfinished:
- 0 sq. ft.
- Building Area - Total:
- 2,467 sq. ft.
- Levels:
- Two
- Rainscreen:
- No
- Bedrooms:
- 3 (Above Grd: 3)
- Bathrooms:
- 3.0 (Full:3/Half:0)
- Kitchens:
- 1
- Rooms:
- 14
- Taxes:
- $8,198.64 / 2025
- Lot Area:
- 4,620 sq. ft.
- Lot Frontage:
- 42'
- Lot Features:
- Central Location, Recreation Nearby
- Lot Details:
- 42 x 110
- Outdoor Area:
- Fenced
- Water Supply:
- Public
- Plan:
- VAP8268
- Construction Materials:
- Frame Wood, Stucco
- Foundation:
- Concrete Perimeter
- Basement:
- Partially Finished
- Roof:
- Torch-On
- No. Floor Levels:
- 2.0
- Floor Finish:
- Laminate, Mixed, Carpet
- Floor Area Fin - Above Grade:
- 1,418 sq. ft.
- Floor Area Fin - Above Main:
- 0 sq. ft.
- Floor Area Fin - Above Main 2:
- 0 sq. ft.
- Floor Area Fin - Main:
- 1,418 sq. ft.
- Floor Area Fin - Below Main:
- 250 sq. ft.
- Floor Area Fin - Below Grade:
- 799 sq. ft.
- Floor Area Fin - Basement:
- 799 sq. ft.
- Floor Area Fin - Total:
- 2,467 sq. ft.
- Heating:
- Forced Air, Natural Gas
- Fireplaces:
- 1
- # Of Roughed-in Fireplaces:
- 0
- Fireplace Details:
- Wood Burning
- # Of Garage Spaces:
- 1.0
- Patio And Porch Features:
- Sundeck
- Parking Features:
- Garage Single, Open, Rear Access, Asphalt
- Parking:
- Garage Single, Open
- # Of Parking Spaces - Total:
- 3.0
- # Of Covered Spaces:
- 1.0
- Parking Total/Covered:
- - / 1
- Driveway:
- Asphalt Parking
- Flood Plain:
- No
- Suite:
- None
- Storage
- Private Yard
- Private Yard, Central Location, Recreation Nearby, Shopping Nearby
- Laundry In Unit, Storage
- City & Mountains
- Shopping Nearby
- 2
- Window Coverings
- Dishwasher, Refrigerator, Laundry In Unit, Storage
- Washer/Dryer, Dishwasher, Refrigerator, Stove
- In Unit
- Window Coverings
- LOT 41, BLOCK 13, PLAN VAP8268, DISTRICT LOT THSL, SECTION 40, NEW WESTMINSTER LAND DISTRICT, & SEC 41
- Floor
- Type
- Size
- Other
- Main
- Foyer
- 12'6" × 5'6"
- -
- Main
- Living Room
- 14' × 13'5"
- -
- Main
- Dining Room
- 18' × 11'4"
- -
- Main
- Eating Area
- 14'2" × 7'1"
- -
- Main
- Kitchen
- 10'2" × 9'7"
- -
- Main
- Bedroom
- 13'9" × 11'9"
- -
- Main
- Walk-In Closet
- 5'10" × 5'7"
- -
- Main
- Bedroom
- 11'3" × 8'9"
- -
- Main
- Bedroom
- 13'7" × 9'8"
- -
- Below
- Den
- 11'4" × 8'4"
- -
- Below
- Recreation Room
- 22'10" × 10'7"
- -
- Below
- Laundry
- 11'3" × 8'8"
- -
- Below
- Flex Room
- 13' × 11'4"
- -
- Below
- Storage
- 19'4" × 8'9"
- -
- Floor
- Ensuite
- Pieces
- Other
- Main
- No
- 4
- Main
- Yes
- 3
- Below
- No
- 3
- Age Restrictions:
- No
- Tax Utilities Included:
- false
- Dist to Public Trans:
- 2 Blks
- Dist to School Bus:
- 2 Blks
- Property Disclosure:
- Yes
- Fixtures Leased:
- No
- Fixtures Removed:
- No
- Home Owners Association:
- No
- Land Lease:
- No
- Zoning:
- R1-1
- Utilities:
- Electricity Connected, Natural Gas Connected, Water Connected
- Electricity:
- Yes
- Fencing:
- Fenced
- Sewer:
- Public Sewer, Sanitary Sewer
- Plumbing Details:
- false
-
 View of front of property with a front lawn and stucco siding
 -
View of yard featuring a residential view
-
Living area with carpet flooring, a brick fireplace, and a textured ceiling
-
Living room with a textured ceiling, carpet floors, and a brick fireplace
-
Carpeted living room with a textured ceiling and a brick fireplace
-
Living room with a textured ceiling and light colored carpet
-
Carpeted dining space with suspended lighting and a textured ceiling
-
Carpeted dining room with hanging lights and a textured ceiling
-
Carpeted bedroom featuring hanging lights and a textured ceiling
-
Carpeted bedroom featuring suspended lighting and a textured ceiling
-
Carpeted bedroom featuring a textured ceiling, hanging lights, and multiple windows
-
Carpeted bedroom with a chandelier and a textured ceiling
-
View of room layout
please create a free account

- Eric Lin
- RE/MAX Westcoast
- +1 (604) 218-6188
- Contact by Email
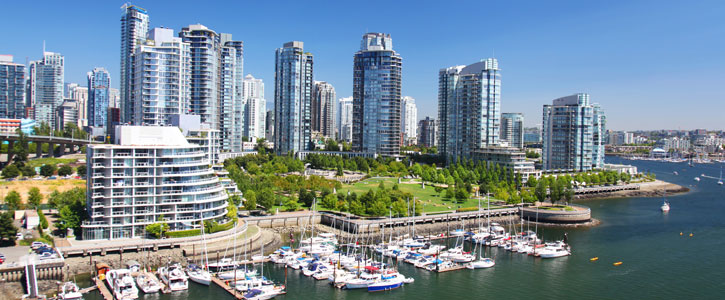
Vancouver is one of the most culturally and ethnically diverse in the whole of Canada. There is a reason why this is known as one of the most livable cities on the planet today—come see for yourself, and learn how I can help buyers and sellers.
Why Buy in Vancouver?
Vancouver consists of two main neighbourhoods: Vancouver West and Vancouver East. Real estate in the Vancouver West area is some of the most luxurious and expensive in Canada. No matter what you are looking to purchase, whether it be a townhome, condo or single family home with a nice sized lot, Vancouver is sure to have it. Many homes have views of the surrounding mountain that will take your breath away. Neighbourhoods are also conveniently located near parks, shopping centers and restaurants.
Schools in Vancouver
Some of the best schools in the nation are in Vancouver. In fact, the city boasts the fact that most of Canada’s top ranking private schools are located within its boundaries. These schools include:
- Vancouver College
- George’s
- Crofton House
- West Point Grey
- York House
- Little Flower
Get More Information
If you would like more information on buying real estate in Vancouver, visit my buying page or contact me for more information.
