Richmond Condo Specialist

204 4080 Yukon Street in Vancouver: Cambie Condo for sale in “Bennington House” (Vancouver West) : MLS®# R3148977


Forgot password Extend Verify Contact

204 4080 Yukon Street
Cambie Vancouver V5Y 0L4

$998,000
Residential beds: 2 baths: 2.0 974 sq. ft. built: 2017

Modern kitchen featuring glossy gray cabinetry, a natural stone slab backsplash, stainless steel appliances, a center island with an undermount sink, and wood-finish flooring
Photo 1: 204 4080 Yukon Street in Vancouver: Cambie Condo for sale in "Bennington House" (Vancouver West)  : MLS®# R3148977
Photo 2: 204 4080 Yukon Street in Vancouver: Cambie Condo for sale in "Bennington House" (Vancouver West)  : MLS®# R3148977
Photo 3: 204 4080 Yukon Street in Vancouver: Cambie Condo for sale in "Bennington House" (Vancouver West)  : MLS®# R3148977
Photo 4: 204 4080 Yukon Street in Vancouver: Cambie Condo for sale in "Bennington House" (Vancouver West)  : MLS®# R3148977
Photo 5: 204 4080 Yukon Street in Vancouver: Cambie Condo for sale in "Bennington House" (Vancouver West)  : MLS®# R3148977
Photo 6: 204 4080 Yukon Street in Vancouver: Cambie Condo for sale in "Bennington House" (Vancouver West)  : MLS®# R3148977
Photo 7: 204 4080 Yukon Street in Vancouver: Cambie Condo for sale in "Bennington House" (Vancouver West)  : MLS®# R3148977
Photo 8: 204 4080 Yukon Street in Vancouver: Cambie Condo for sale in "Bennington House" (Vancouver West)  : MLS®# R3148977
Photo 9: 204 4080 Yukon Street in Vancouver: Cambie Condo for sale in "Bennington House" (Vancouver West)  : MLS®# R3148977
Photo 10: 204 4080 Yukon Street in Vancouver: Cambie Condo for sale in "Bennington House" (Vancouver West)  : MLS®# R3148977
Photo 11: 204 4080 Yukon Street in Vancouver: Cambie Condo for sale in "Bennington House" (Vancouver West)  : MLS®# R3148977
Photo 12: 204 4080 Yukon Street in Vancouver: Cambie Condo for sale in "Bennington House" (Vancouver West)  : MLS®# R3148977
Photo 13: 204 4080 Yukon Street in Vancouver: Cambie Condo for sale in "Bennington House" (Vancouver West)  : MLS®# R3148977
Photo 14: 204 4080 Yukon Street in Vancouver: Cambie Condo for sale in "Bennington House" (Vancouver West)  : MLS®# R3148977
Photo 15: 204 4080 Yukon Street in Vancouver: Cambie Condo for sale in "Bennington House" (Vancouver West)  : MLS®# R3148977
Photo 16: 204 4080 Yukon Street in Vancouver: Cambie Condo for sale in "Bennington House" (Vancouver West)  : MLS®# R3148977
Photo 17: 204 4080 Yukon Street in Vancouver: Cambie Condo for sale in "Bennington House" (Vancouver West)  : MLS®# R3148977
Photo 18: 204 4080 Yukon Street in Vancouver: Cambie Condo for sale in "Bennington House" (Vancouver West)  : MLS®# R3148977
Photo 19: 204 4080 Yukon Street in Vancouver: Cambie Condo for sale in "Bennington House" (Vancouver West)  : MLS®# R3148977
Photo 20: 204 4080 Yukon Street in Vancouver: Cambie Condo for sale in "Bennington House" (Vancouver West)  : MLS®# R3148977
Photo 21: 204 4080 Yukon Street in Vancouver: Cambie Condo for sale in "Bennington House" (Vancouver West)  : MLS®# R3148977
Photo 22: 204 4080 Yukon Street in Vancouver: Cambie Condo for sale in "Bennington House" (Vancouver West)  : MLS®# R3148977
Photo 23: 204 4080 Yukon Street in Vancouver: Cambie Condo for sale in "Bennington House" (Vancouver West)  : MLS®# R3148977
Photo 24: 204 4080 Yukon Street in Vancouver: Cambie Condo for sale in "Bennington House" (Vancouver West)  : MLS®# R3148977
Photo 25: 204 4080 Yukon Street in Vancouver: Cambie Condo for sale in "Bennington House" (Vancouver West)  : MLS®# R3148977
Photo 26: 204 4080 Yukon Street in Vancouver: Cambie Condo for sale in "Bennington House" (Vancouver West)  : MLS®# R3148977
Photo 27: 204 4080 Yukon Street in Vancouver: Cambie Condo for sale in "Bennington House" (Vancouver West)  : MLS®# R3148977
Status:
Active
Prop. Type:
Residential
MLS® Num:
R3148977
Bedrooms:
2
Bathrooms:
2
Year Built:
2017
Bennington House is a luxurious collection of 42 residences built in 2017 in Vancouver’s Prime Cambie Street Village. 2 Bed, 2 bath+ Flex (978 sq ft interior withoutdoor patio. SE-facing corner unit is freshly painted & move-in ready with central A/C. Step inside to a bright open-concept living area featuring over-height ceilings & engineered hardwood floors. Gourmet kitchen boasts custom soft-closing cabinetry, a full Bosch appliance package including gas cooktop & built-in oven. Covered patio offers a gas BBQ hook-up Spacious primary bdrm with ensuite with walk in shower, soaker tub and 2 sink vanity. In-suite laundry & storage. Secured garage EV power ready, storage locker, bike room. Located just 1 block from the Canada Line SkyTrain, & short walk to Hillcrest & Queen Elizabeth Park
Property Type:
Residential
Dwelling Type:
Apartment/Condo
Home Style:
One Level
Ownership:
Freehold Strata
Common Interest:
Condominium
Manufactured Type:
Year built:
2017 (Age: 9)
Living Area:
974 sq. ft.
Floor Area - Unfinished:
Floor Area - Detached 2nd Residence:
Building Area - Total:
974 sq. ft.
Levels:
One
Rainscreen:
Bedrooms:
2 (Above Grd: 2)
Bathrooms:
2.0 (Full:2/Half:0)
Kitchens:
Rooms:
Num Storeys:
4
Taxes:
$3,402.04 / 2025
Lot Features:
Central Location, Lane Access, Recreation Nearby
Exposure / Faces:
Rear Yard Exposure:
Outdoor Area:
Balcony
Pad Rental:
# or % of Rentals Allowed:
Water Supply:
Plan:
EPS3101
Name of Complex/Subdivision:
Bennington House
Construction Materials:
Concrete, Frame Wood, Brick (Exterior), Glass (Exterior), Fibre Cement (Exterior)
Foundation:
Foundation Description:
Concrete
Basement:
Full Height:
Crawl Height:
Roof:
No. Floor Levels:
1.0
Floor Finish:
Floor Area Fin - Above Grade:
Floor Area Fin - Above Main:
0 sq. ft.
Floor Area Fin - Above Main 2:
0 sq. ft.
Floor Area Fin - Main:
974 sq. ft.
Floor Area Fin - Below Main:
Floor Area Fin - Below Grade:
Floor Area Fin - Basement:
Floor Area Fin - Total:
974 sq. ft.
Heating:
Cooling:
Central Air
Parking Features:
Underground, Guest, Lane Access, Concrete
Parking:
Underground, Guest
# Of Parking Spaces - Total:
# Of Covered Spaces:
Parking Total/Covered:
1 / 1
Driveway:
Concrete Parking
Flood Plain:
Suite:
Elevator, Storage
Playground, Balcony
Central Air, Wheelchair Access, Playground, Laundry In Unit, Bike Room, Elevator, Storage
Bike Room, Trash, Maintenance Grounds, Gas, Hot Water, Management, Sewer, Water
Shopping Nearby
Wheelchair Access
2
Window Coverings
Dishwasher, Refrigerator, Microwave, Wheelchair Access, Laundry In Unit, Bike Room, Cooling, Elevator, Storage
Washer/Dryer, Dishwasher, Refrigerator, Stove, Microwave
In Unit
Window Coverings
Floor
Type
Size
Other
Main
Main
Main
Main
Main
Main
Main
Floor
Ensuite
Pieces
Other
Main
Main
Council Approval:
Income Per Annum:
Oper. Expenses:
Net Operating Income:
Association Fee:
$535.63
Age Restrictions:
No
By-Law Restrictions:
Pets Allowed With Restrictions
Dist to Public Trans:
Dist to School Bus:
Property Disclosure:
Fixtures Leased:
Fixtures Removed:
Common Walls:
Corner Unit
Pets Allowed:
Cats OK, Dogs OK, Number Limit (Two), Yes With Restrictions
Cats:
Cats OK
Dogs:
Dogs OK
# Units in Development:
42
Home Owners Association:
Yes
Previous Price:
Original Price:
Land Lease:
No
Zoning:
Access to property:
Utilities:
Electricity Connected, Natural Gas Connected, Water Connected
Telephone Service:
Fencing:
Sewer:
Public Sewer, Sanitary Sewer, Storm Sewer
Plumbing Details:
Sketch Attached:
Restrictions:
  • Photo 1: 204 4080 Yukon Street in Vancouver: Cambie Condo for sale in "Bennington House" (Vancouver West)  : MLS®# R3148977
    Modern kitchen featuring glossy gray cabinetry, a natural stone slab backsplash, stainless steel appliances, a center island with an undermount sink, and wood-finish flooring
  • Photo 2: 204 4080 Yukon Street in Vancouver: Cambie Condo for sale in "Bennington House" (Vancouver West)  : MLS®# R3148977
    Spacious open-concept living area featuring wood-finish flooring, ample natural light from large windows, a contemporary spherical chandelier, clean white walls, and a built-in wall-mounted media console
  • Photo 3: 204 4080 Yukon Street in Vancouver: Cambie Condo for sale in "Bennington House" (Vancouver West)  : MLS®# R3148977
    Open-concept living area featuring wood-finish flooring, a large window bank, and recessed lighting
  • Photo 4: 204 4080 Yukon Street in Vancouver: Cambie Condo for sale in "Bennington House" (Vancouver West)  : MLS®# R3148977
    Open-concept living space with wide-plank wood-finish flooring
  • Photo 5: 204 4080 Yukon Street in Vancouver: Cambie Condo for sale in "Bennington House" (Vancouver West)  : MLS®# R3148977
    Private balcony featuring a wood-finish ceiling, brick column, glass railing, and a tile-patterned floor
  • Photo 6: 204 4080 Yukon Street in Vancouver: Cambie Condo for sale in "Bennington House" (Vancouver West)  : MLS®# R3148977
    Expansive tree canopy with abundant green foliage
  • Photo 7: 204 4080 Yukon Street in Vancouver: Cambie Condo for sale in "Bennington House" (Vancouver West)  : MLS®# R3148977
    Open-concept living space featuring wide-plank wood-finish flooring, a contemporary kitchen island with a light-toned countertop, and a modern bubble chandelier
  • Photo 8: 204 4080 Yukon Street in Vancouver: Cambie Condo for sale in "Bennington House" (Vancouver West)  : MLS®# R3148977
    Contemporary kitchen featuring wood-finish flooring, white countertops, built-in stainless steel appliances, a stainless steel sink with a gooseneck faucet, and a marble-patterned backsplash
  • Photo 9: 204 4080 Yukon Street in Vancouver: Cambie Condo for sale in "Bennington House" (Vancouver West)  : MLS®# R3148977
    Modern kitchen featuring U-shaped white countertops, gloss-finish cabinetry, a gas cooktop, and stainless steel appliances including a built-in oven and microwave
  • Photo 10: 204 4080 Yukon Street in Vancouver: Cambie Condo for sale in "Bennington House" (Vancouver West)  : MLS®# R3148977
    Contemporary kitchen featuring a peninsula island with an integrated sink, a gas cooktop, stainless steel appliances, and sleek flat-panel cabinetry
  • Photo 11: 204 4080 Yukon Street in Vancouver: Cambie Condo for sale in "Bennington House" (Vancouver West)  : MLS®# R3148977
    Open concept living area featuring wood-finish flooring, a kitchen island with a light-colored countertop, sleek gray upper cabinetry, and a full-height stone slab backsplash
  • Photo 12: 204 4080 Yukon Street in Vancouver: Cambie Condo for sale in "Bennington House" (Vancouver West)  : MLS®# R3148977
    Open-concept living area with wood-finish flooring, a kitchen island with seating, a flat-panel cabinetry, a built-in cooktop, and recessed lighting
  • Photo 13: 204 4080 Yukon Street in Vancouver: Cambie Condo for sale in "Bennington House" (Vancouver West)  : MLS®# R3148977
    Light-filled interior featuring a large window, neutral wall paint, recessed lighting, and an entryway to a bathroom with a modern floating vanity
  • Photo 14: 204 4080 Yukon Street in Vancouver: Cambie Condo for sale in "Bennington House" (Vancouver West)  : MLS®# R3148977
    Carpeted room featuring a built-in closet with sliding doors and custom shelving, and an adjacent bathroom with a glass-enclosed shower
  • Photo 15: 204 4080 Yukon Street in Vancouver: Cambie Condo for sale in "Bennington House" (Vancouver West)  : MLS®# R3148977
    Bathroom featuring a dual vanity with undermount sinks and chrome fixtures, a large mirror, and a built-in bathtub with a white surround
  • Photo 16: 204 4080 Yukon Street in Vancouver: Cambie Condo for sale in "Bennington House" (Vancouver West)  : MLS®# R3148977
    Bathroom featuring a dual vanity with integrated sinks, a glass-enclosed shower, a built-in bathtub, a wall-mounted mirror with overhead lighting, and large format veined wall tiles
  • Photo 17: 204 4080 Yukon Street in Vancouver: Cambie Condo for sale in "Bennington House" (Vancouver West)  : MLS®# R3148977
    Dedicated laundry closet featuring a stacked washer and dryer
  • Photo 18: 204 4080 Yukon Street in Vancouver: Cambie Condo for sale in "Bennington House" (Vancouver West)  : MLS®# R3148977
    Light grey carpeted room with multiple windows
  • Photo 19: 204 4080 Yukon Street in Vancouver: Cambie Condo for sale in "Bennington House" (Vancouver West)  : MLS®# R3148977
    Carpeted interior space featuring light neutral wall tones, white trim, and a built-in closet with sliding doors
  • Photo 20: 204 4080 Yukon Street in Vancouver: Cambie Condo for sale in "Bennington House" (Vancouver West)  : MLS®# R3148977
    Bathroom featuring a white vanity with integrated sink, chrome faucet, and full-width mirror
  • Photo 21: 204 4080 Yukon Street in Vancouver: Cambie Condo for sale in "Bennington House" (Vancouver West)  : MLS®# R3148977
    Walk-in closet featuring wood-finish flooring, white wire shelving, recessed lighting, built-in shelving, and a modern paneled door with a brushed chrome handle
  • Photo 22: 204 4080 Yukon Street in Vancouver: Cambie Condo for sale in "Bennington House" (Vancouver West)  : MLS®# R3148977
    Floor plan
  • Photo 23: 204 4080 Yukon Street in Vancouver: Cambie Condo for sale in "Bennington House" (Vancouver West)  : MLS®# R3148977
    Modern facade featuring large windows and a wood-finish entry door
  • Photo 24: 204 4080 Yukon Street in Vancouver: Cambie Condo for sale in "Bennington House" (Vancouver West)  : MLS®# R3148977
    Spacious common area featuring wood-finish flooring, a built-in refreshment station with a sink and cabinetry, a large window overlooking exterior greenery, and glass-paneled entryways providing natural light
  • Photo 25: 204 4080 Yukon Street in Vancouver: Cambie Condo for sale in "Bennington House" (Vancouver West)  : MLS®# R3148977
    Front house
  • Photo 26: 204 4080 Yukon Street in Vancouver: Cambie Condo for sale in "Bennington House" (Vancouver West)  : MLS®# R3148977
    Modern multi-story building featuring a flat roof and multiple balconies
  • Photo 27: 204 4080 Yukon Street in Vancouver: Cambie Condo for sale in "Bennington House" (Vancouver West)  : MLS®# R3148977
    Multi-story building featuring a flat roofline and upper-level private balconies
Listed by Royal LePage Sussex
Data was last updated July 23, 2026 at 04:05 AM (UTC)
Area Statistics
Listings on market:
182
Avg list price:
$1,593,000
Min list price:
$499,000
Max list price:
$8,300,000
Avg days on market:
60
Min days on market:
1
Max days on market:
973
Avg price per sq.ft.:
$1,242.71
These statistics are generated based on the current listing's property type and located in Cambie. Average values are derived using median calculations. This data is not produced by the MLS® system.
Eric Lin
powered by myRealPage.com

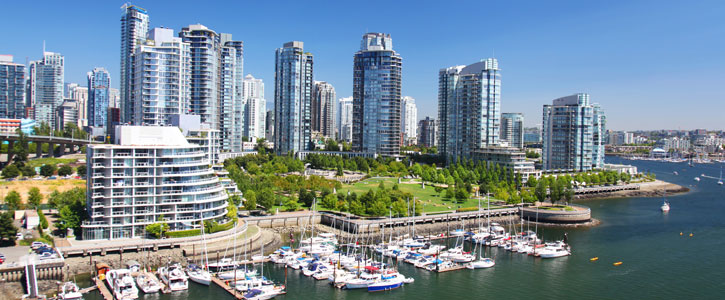
Vancouver water front

Vancouver is one of the most culturally and ethnically diverse in the whole of Canada. There is a reason why this is known as one of the most livable cities on the planet today—come see for yourself, and learn how I can help buyers and sellers.

Why Buy in Vancouver?

Vancouver consists of two main neighbourhoods: Vancouver West and Vancouver East. Real estate in the Vancouver West area is some of the most luxurious and expensive in Canada. No matter what you are looking to purchase, whether it be a townhome, condo or single family home with a nice sized lot, Vancouver is sure to have it. Many homes have views of the surrounding mountain that will take your breath away. Neighbourhoods are also conveniently located near parks, shopping centers and restaurants.

Schools in Vancouver

Some of the best schools in the nation are in Vancouver. In fact, the city boasts the fact that most of Canada’s top ranking private schools are located within its boundaries. These schools include:

  • Vancouver College
  • George’s
  • Crofton House
  • West Point Grey
  • York House
  • Little Flower

Get More Information

If you would like more information on buying real estate in Vancouver, visit my buying page or contact me for more information.

Mortgage Calculator
×

Richmond Condos Homes

Get your friend inspired with this great Richmond Property!


    ×
    Sign up for FREE now for these great benefits:

    Richmond Condos Homes

    ×

    Richmond Condos Homes

    Thanks for visiting my website!

    Do you have any questions?
    Would you like a personalized assistance?


      Please click the small box beside "I'm not a robot" so a green check mark appears. Then click the button "Contact Us Now".


      ×