




1404 1482 Robson Street
Vancouver
V6G 1B9
$950,000
Residential
beds: 1
baths: 1.0
526 sq. ft.
built: 2024
- Status:
- Active
- Prop. Type:
- Residential
- MLS® Num:
- R3161635
- Bedrooms:
- 1
- Bathrooms:
- 1
- Year Built:
- 2024
- Photos (38)
- Schedule / Email
- Send listing
- Mortgage calculator
- Print listing
Schedule a viewing:
- Property Type:
- Residential
- Dwelling Type:
- Apartment/Condo
- Home Style:
- One Level
- Ownership:
- Freehold Strata
- Common Interest:
- Condominium
- Manufactured Type:
- Signup
- Year built:
- 2024 (Age: 2)
- Living Area:
- 526 sq. ft.
- Floor Area - Unfinished:
- Signup
- Floor Area - Detached 2nd Residence:
- Signup
- Building Area - Total:
- 526 sq. ft.
- Levels:
- One
- Rainscreen:
- Signup
- Bedrooms:
- 1 (Above Grd: 1)
- Bathrooms:
- 1.0 (Full:1/Half:0)
- Kitchens:
- Signup
- Rooms:
- Signup
- Num Storeys:
- 32
- Taxes:
- $3,128.47 / 2026
- Lot Features:
- Marina Nearby, Recreation Nearby
- Exposure / Faces:
- Signup
- Rear Yard Exposure:
- Signup
- Outdoor Area:
- Garden, Balcony
- Pad Rental:
- Signup
- # or % of Rentals Allowed:
- Signup
- Water Supply:
- Signup
- Plan:
- EPS9896
- Name of Complex/Subdivision:
- Landmark On Robson
- Construction Materials:
- Concrete, Aluminum Siding, Concrete (Exterior), Glass (Exterior)
- Foundation:
- Signup
- Basement:
- Signup
- Full Height:
- Signup
- Crawl Height:
- Signup
- Roof:
- Signup
- No. Floor Levels:
- 1.0
- Floor Finish:
- Signup
- Floor Area Fin - Above Grade:
- Signup
- Floor Area Fin - Above Main:
- 0 sq. ft.
- Floor Area Fin - Above Main 2:
- 0 sq. ft.
- Floor Area Fin - Main:
- 526 sq. ft.
- Floor Area Fin - Below Main:
- Signup
- Floor Area Fin - Below Grade:
- Signup
- Floor Area Fin - Basement:
- Signup
- Floor Area Fin - Total:
- 526 sq. ft.
- Heating:
- Signup
- Cooling:
- Central Air, Air Conditioning
- Parking Features:
- Underground, Rear Access, Concrete
- Parking:
- Underground
- # Of Parking Spaces - Total:
- Signup
- # Of Covered Spaces:
- Signup
- Parking Total/Covered:
- 1 / 1
- Driveway:
- Concrete Parking
- Flood Plain:
- Signup
- Suite:
- Signup
- MINIMUM 30 DAYS, NO AIRBNB
- Elevator
- Garden, Playground, Balcony
- Central Air, Garden, Playground, Laundry In Unit, Clubhouse, Exercise Centre, Sauna/Steam Room, Concierge, Recreation Facilities, Elevator
- COAL HARBOUR AND CITY VIEW
- Clubhouse, Exercise Centre, Sauna/Steam Room, Concierge, Caretaker, Trash, Maintenance Grounds, Gas, Heat, Hot Water, Management, Recreation Facilities, Snow Removal, Water
- Pickleball, Shopping Nearby
- Security System, Smoke Detector(s), Fire Sprinkler System
- 1
- Air Conditioning, Intercom, Window Coverings, Security System, Smoke Detector(s), Fire Sprinkler System
- Air Conditioning, Dishwasher, Refrigerator, Microwave, Laundry In Unit, Clubhouse, Exercise Centre, Sauna/Steam Room, Cooling, Elevator
- Washer/Dryer, Dishwasher, Refrigerator, Stove, Microwave, Oven
- Intercom
- In Unit
- Window Coverings
- Floor
- Type
- Size
- Other
- Council Approval:
- Signup
- Income Per Annum:
- Signup
- Oper. Expenses:
- Signup
- Net Operating Income:
- Signup
- Association Fee:
- $516.00
- Age Restrictions:
- No
- Tax Utilities Included:
- false
- By-Law Restrictions:
- Pets Allowed With Restrictions, Rentals Allwd w/Restrctns
- Dist to Public Trans:
- Signup
- Dist to School Bus:
- Signup
- Property Disclosure:
- Signup
- Fixtures Leased:
- Signup
- Fixtures Removed:
- Signup
- Pets Allowed:
- Cats OK, Dogs OK, Number Limit (Two), Yes With Restrictions
- Cats:
- Cats OK
- Dogs:
- Dogs OK
- # Units in Development:
- 236
- Home Owners Association:
- Yes
-
 Modern high-rise residential building with multiple balconies, a structured facade, and integrated ground-level parking
 -
Building exterior featuring large format light-toned stone paneling and dark-framed glass automatic sliding doors
-
Polished dark stone flooring, textured wall finishes, and a wood-slat ceiling with integrated lighting
-
Wood-finish flooring, recessed lighting, and built-in storage cabinetry
-
Open-concept living area featuring wood-finish flooring and floor-to-ceiling windows
-
Contemporary kitchen featuring wood-finish cabinetry, integrated refrigerator, white stone countertops, and a stainless steel sink with a gooseneck faucet
-
Kitchen island with an undermount sink and a gooseneck faucet
-
Modern kitchen featuring light wood-finish cabinetry, white countertop, stainless steel sink with a gooseneck faucet, and a built-in oven
-
Floor-to-ceiling windows, wood-finish flooring, white walls, and a recessed ceiling light
-
Expansive window offering city and mountain scenery
-
Floor-to-ceiling windows, light wood-finish flooring, recessed lighting, and a neutral color palette
-
Compact kitchen area featuring wood-finish cabinetry, integrated oven, cooktop, and light-toned countertop
-
Open-concept living area featuring wood-finish flooring
-
Kitchen island with seating, stainless steel sink, wood-finish cabinetry, and recessed lighting
-
Wood-finish flooring with white walls
-
Built-in desk, built-in cabinetry, and integrated beverage refrigerator
-
Expansive window with city scenery, offering abundant natural light
-
Built-in wood-finish closet with sliding door and integrated handle
-
Full-height stone wall tiling, integrated bathtub with shower system, wall-mounted toilet, vanity with wood-finish cabinetry, and an oval vessel sink with a wall-mounted faucet
-
Balcony with glass railing, wood-finish handrail, and concrete flooring
-
Urban cityscape with diverse architectural styles, featuring high-rise buildings and street-level activity
-
Mail room featuring extensive wood-finish paneling, built-in gold-tone mailboxes, and integrated seating
-
Landscaped outdoor space featuring mature trees, diverse plantings, and a modern slatted fence
-
Rooftop deck with wood-finish flooring, integrated outdoor kitchen, and perimeter landscaping
-
Rooftop amenity space featuring a built-in pergola, protective fencing, and a textured ground surface
-
Floor-to-ceiling windows, rubberized flooring, integrated ceiling lighting, and a glass-paneled balcony
-
Spacious fitness area featuring rubberized flooring, large windows, recessed ceiling lighting, and a prominent power rack
-
Recessed lighting with cove detail, central chandelier, wood-finish flooring, and a built-in wet bar
-
Recessed lighting and decorative wall sconces illuminate this space, featuring large windows, wood-finish flooring with a herringbone pattern, and a built-in bar
-
Indoor swimming pool featuring wood-finish flooring, full-height windows, and recessed lighting
-
Hardwood patterned flooring, recessed lighting, floor-to-ceiling windows, and a glass-paneled room entry
-
Patterned wood-finish flooring, recessed lighting, floor-to-ceiling windows, and a glass-paneled door
-
Floor-to-ceiling windows, wood-finish slat wall paneling, recessed ceiling lighting, and a wall-mounted television
-
Recessed lighting, wood-slat wall accents, and carpet flooring
-
Modern multi-story building featuring a brick facade, glass-fronted balconies with wood-finish railings, and a ground-level parking entrance
-
Dedicated garage parking space with dual electric vehicle charging stations and concrete flooring
-
Secure storage cages with wire mesh construction
-
Floor plan
- Listings on market:
- 243
- Avg list price:
- $958,888
- Min list price:
- $230,000
- Max list price:
- $16,800,000
- Avg days on market:
- 61
- Min days on market:
- 3
- Max days on market:
- 542
- Avg price per sq.ft.:
- $1,086.88

- Eric Lin
- RE/MAX Westcoast
- +1 (604) 218-6188
- Contact by Email


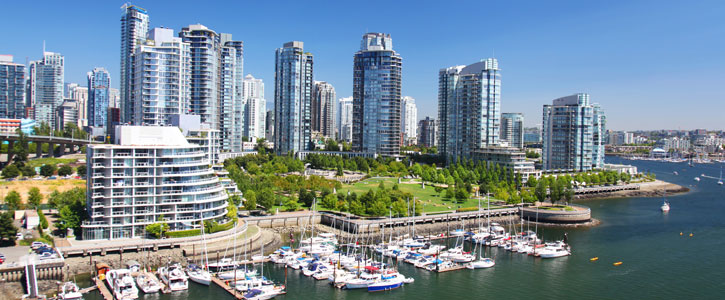
Vancouver is one of the most culturally and ethnically diverse in the whole of Canada. There is a reason why this is known as one of the most livable cities on the planet today—come see for yourself, and learn how I can help buyers and sellers.
Why Buy in Vancouver?
Vancouver consists of two main neighbourhoods: Vancouver West and Vancouver East. Real estate in the Vancouver West area is some of the most luxurious and expensive in Canada. No matter what you are looking to purchase, whether it be a townhome, condo or single family home with a nice sized lot, Vancouver is sure to have it. Many homes have views of the surrounding mountain that will take your breath away. Neighbourhoods are also conveniently located near parks, shopping centers and restaurants.
Schools in Vancouver
Some of the best schools in the nation are in Vancouver. In fact, the city boasts the fact that most of Canada’s top ranking private schools are located within its boundaries. These schools include:
- Vancouver College
- George’s
- Crofton House
- West Point Grey
- York House
- Little Flower
Get More Information
If you would like more information on buying real estate in Vancouver, visit my buying page or contact me for more information.
