3985 W 14th Avenue
Vancouver
V6R 2X2
$3,980,000
Residential
beds: 7
baths: 6.0
4,046 sq. ft.
built: 1990
- Status:
- Active
- Prop. Type:
- Residential
- MLS® Num:
- R3177363
- Bedrooms:
- 7
- Bathrooms:
- 6
- Year Built:
- 1990
- Photos (40)
- Schedule / Email
- Send listing
- Mortgage calculator
- Print listing
Schedule a viewing:
- Property Type:
- Residential
- Dwelling Type:
- Single Family Residence
- Home Style:
- Two Levels
- Ownership:
- Freehold NonStrata
- Manufactured Type:
- Signup
- Year built:
- 1990 (Age: 36)
- Living Area:
- 4,046 sq. ft.
- Floor Area - Unfinished:
- Signup
- Floor Area - Detached 2nd Residence:
- Signup
- Building Area - Total:
- 4,046 sq. ft.
- Levels:
- Two
- Rainscreen:
- Signup
- Bedrooms:
- 7 (Above Grd: 7)
- Bathrooms:
- 6.0 (Full:5/Half:1)
- Kitchens:
- Signup
- Rooms:
- Signup
- Taxes:
- $18,418.6 / 2025
- Lot Area:
- 6,710 sq. ft.
- Lot Frontage:
- 55'
- Lot Features:
- Central Location, Lane Access, Private, Recreation Nearby
- Lot Details:
- 55 x 122
- Exposure / Faces:
- Signup
- Rear Yard Exposure:
- Signup
- Outdoor Area:
- Fenced, Balcony
- Pad Rental:
- Signup
- # or % of Rentals Allowed:
- Signup
- Water Supply:
- Signup
- Plan:
- VAP5411
- Construction Materials:
- Frame Wood, Mixed (Exterior), Stucco
- Foundation:
- Signup
- Basement:
- Signup
- Full Height:
- Signup
- Crawl Height:
- Signup
- Roof:
- Signup
- No. Floor Levels:
- 2.0
- Floor Finish:
- Signup
- Floor Area Fin - Above Grade:
- Signup
- Floor Area Fin - Above Main:
- 1,268 sq. ft.
- Floor Area Fin - Above Main 2:
- 0 sq. ft.
- Floor Area Fin - Main:
- 1,733 sq. ft.
- Floor Area Fin - Below Main:
- Signup
- Floor Area Fin - Below Grade:
- Signup
- Floor Area Fin - Basement:
- Signup
- Floor Area Fin - Total:
- 4,046 sq. ft.
- Heating:
- Signup
- Fireplaces:
- 2
- Fireplace Details:
- Insert, Gas
- # Of Garage Spaces:
- 3.0
- Patio And Porch Features:
- Patio, Deck
- Parking Features:
- Additional Parking, Garage Triple, Rear Access, Garage Door Opener
- Parking:
- Additional Parking, Garage Triple
- # Of Parking Spaces - Total:
- Signup
- # Of Covered Spaces:
- Signup
- Parking Total/Covered:
- 3 / 3
- Flood Plain:
- Signup
- Suite:
- Signup
- Central Vacuum Roughed In
- Balcony, Private Yard
- Mountain
- Shopping Nearby
- Prewired, Smoke Detector(s)
- 3
- Insert Fireplace, Garage Door Opener, Central Vacuum Roughed In, Prewired, Smoke Detector(s)
- Dishwasher, Refrigerator
- Washer/Dryer, Dishwasher, Refrigerator, Stove
- Floor
- Type
- Size
- Other
- Floor
- Ensuite
- Pieces
- Other
- Council Approval:
- Signup
- Income Per Annum:
- Signup
- Oper. Expenses:
- Signup
- Net Operating Income:
- Signup
- Age Restrictions:
- No
- Dist to Public Trans:
- Signup
- Dist to School Bus:
- Signup
- Property Disclosure:
- Signup
- Fixtures Leased:
- Signup
- Fixtures Removed:
- Signup
- Home Owners Association:
- No
- Land Lease:
- No
- Zoning:
- Signup
- Access to property:
- Signup
- Utilities:
- Electricity Connected, Natural Gas Connected, Water Connected
- Telephone Service:
- Signup
- Electricity:
- Yes
- Fencing:
- Signup
- Sewer:
- Public Sewer, Sanitary Sewer, Storm Sewer
- Plumbing Details:
- Signup
- Sketch Attached:
- Signup
- Restrictions:
- Signup
-
 Two-story living area featuring a prominent bay window with multiple panes, high ceilings, a second-story interior balcony with a light wood railing, and a framed entryway
-
Double entry doors with sidelights, a two-story foyer, wood-finish flooring, a balustrade staircase, and recessed lighting
-
Wood-finish flooring throughout, featuring a cased doorway, recessed lighting, and crown molding
-
White sliding glass doors opening to an outdoor balcony with a black railing, dark wood-finish flooring, and a contemporary pendant light fixture
-
Contemporary kitchen featuring white cabinetry, dark countertops, a subway tile backsplash, recessed lighting, and wood-finish flooring
-
Spacious kitchen featuring an island with counter seating, dark wood-finish flooring, white cabinetry with open shelving, stainless steel appliances, and recessed lighting
-
Built-in white shelving unit with lower cabinetry, recessed panel doors, and chrome hardware, spanning an entire wall
-
Bright room featuring wood-finish flooring and white baseboards
-
Bathroom vanity featuring a marble countertop with an undermount sink, brushed chrome faucet, and a large mirrored medicine cabinet with integrated lighting
-
White pedestal sink with chrome faucet and framed mirror, illuminated by a wall-mounted vanity light fixture
-
Living space featuring a stone-faced fireplace with a white mantel, recessed lighting, and multiple windows providing natural light
-
Bright bedroom with recessed lighting and a private exterior door
-
Spacious room featuring neutral carpet flooring, recessed lighting, and white baseboards
-
Contemporary bathroom featuring a long wood-finish vanity with dual sinks and stone countertops
-
Light-filled interior space featuring neutral carpeting, white walls, and a built-in desk with shelving
-
Contemporary bathroom featuring a dual-sink vanity with dark wood-finish cabinetry, a large frameless mirror, a built-in bathtub with subway tile surround, and wood-look tile flooring
-
Bright interior space featuring a window with exterior views, white walls, light-colored carpeting, and a modern ceiling fixture
-
Bathroom featuring a glass-enclosed corner shower with a rainfall showerhead, a dark wood-finish vanity with an integrated sink, an oval mirror, and a horizontal mosaic tile accent band
-
Carpeted room featuring a white-framed window, a flush-mount ceiling light fixture, and an en-suite bathroom entrance
-
Upper-level hallway featuring light-colored carpeting, white walls, and a contemporary ceiling fixture
-
Contemporary bathroom featuring a red vanity, integrated sink, and an oval mirror
-
Bright room featuring wood-finish flooring, white walls, and a multi-pane window
-
Spacious room featuring light wood-finish flooring, white walls, and a window for natural illumination
-
Spacious room featuring wood-finish flooring, recessed lighting, and a built-in wet bar with a dark countertop and cabinetry
-
Laundry area featuring light wood-finish cabinetry, white countertop, and subway tile backsplash
-
Covered patio with a skylight, textured flooring, and black metal railings
-
Private outdoor balcony with wood-finish flooring
-
Balcony featuring wood-finish flooring and painted railing
-
Image quality insufficient for description
-
Contemporary architecture featuring a light-toned exterior, a prominent balcony with a balustrade, and a concrete stairway leading to double entry doors
-
Tree-lined sidewalk with mature trees and a stone-clad perimeter wall featuring integrated lanterns
-
Front exterior featuring a light-colored facade with dark entry doors, an upper-level balcony with white railings, and a stone pathway leading to the entrance
-
Stucco exterior with a covered entry, double front doors, and a second-story balcony
-
Stone steps with railing leading to an entryway
-
Tranquil garden area featuring a rock-edged water feature, diverse plantings, river rock ground cover, a black privacy fence, and lush green foliage
-
Landscaped garden path with varied plantings, a decorative black gate, and a tranquil water feature
-
Detached structure featuring a shingled roof, stucco exterior, and a single window
-
Spacious backyard featuring a sloped lawn area, mature trees, and established flowering shrubs
-
Rear exterior featuring a covered deck with black railings, a paver patio, established garden beds with flowering plants, and mature trees
-
Detached structure featuring a shingled roof, stucco exterior, and a single window
- Listings on market:
- 116
- Avg list price:
- $3,824,500
- Min list price:
- $339,000
- Max list price:
- $32,000,000
- Avg days on market:
- 90
- Min days on market:
- 1
- Max days on market:
- 849
- Avg price per sq.ft.:
- $1,305.62

- Eric Lin
- RE/MAX Westcoast
- +1 (604) 218-6188
- Contact by Email


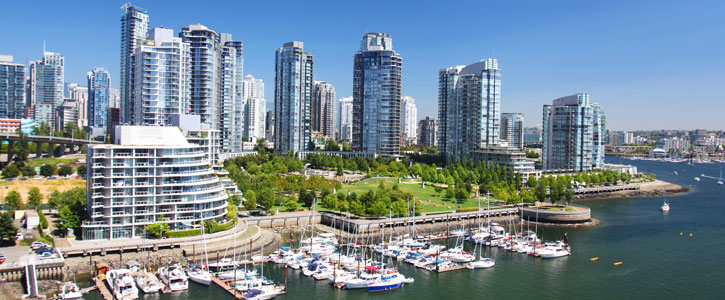
Vancouver is one of the most culturally and ethnically diverse in the whole of Canada. There is a reason why this is known as one of the most livable cities on the planet today—come see for yourself, and learn how I can help buyers and sellers.
Why Buy in Vancouver?
Vancouver consists of two main neighbourhoods: Vancouver West and Vancouver East. Real estate in the Vancouver West area is some of the most luxurious and expensive in Canada. No matter what you are looking to purchase, whether it be a townhome, condo or single family home with a nice sized lot, Vancouver is sure to have it. Many homes have views of the surrounding mountain that will take your breath away. Neighbourhoods are also conveniently located near parks, shopping centers and restaurants.
Schools in Vancouver
Some of the best schools in the nation are in Vancouver. In fact, the city boasts the fact that most of Canada’s top ranking private schools are located within its boundaries. These schools include:
- Vancouver College
- George’s
- Crofton House
- West Point Grey
- York House
- Little Flower
Get More Information
If you would like more information on buying real estate in Vancouver, visit my buying page or contact me for more information.