1107 3131 Ketcheson Road
Richmond
V6X 0N4
$826,000
Residential
beds: 2
baths: 2.0
966 sq. ft.
built: 2016
- Status:
- Active
- Prop. Type:
- Residential
- MLS® Num:
- R3181262
- Bedrooms:
- 2
- Bathrooms:
- 2
- Year Built:
- 2016
- Photos (37)
- Schedule / Email
- Send listing
- Mortgage calculator
- Print listing
Schedule a viewing:
- Property Type:
- Residential
- Dwelling Type:
- Apartment/Condo
- Ownership:
- Freehold Strata
- Common Interest:
- Condominium
- Manufactured Type:
- Signup
- Year built:
- 2016 (Age: 10)
- Living Area:
- 966 sq. ft.
- Floor Area - Unfinished:
- Signup
- Floor Area - Detached 2nd Residence:
- Signup
- Building Area - Total:
- 966 sq. ft.
- Rainscreen:
- Signup
- Bedrooms:
- 2 (Above Grd: 2)
- Bathrooms:
- 2.0 (Full:2/Half:0)
- Kitchens:
- Signup
- Rooms:
- Signup
- Taxes:
- $2,887.13 / 2025
- Lot Features:
- Central Location, Recreation Nearby
- Exposure / Faces:
- Signup
- Rear Yard Exposure:
- Signup
- Outdoor Area:
- Balcony
- Pad Rental:
- Signup
- # or % of Rentals Allowed:
- Signup
- Water Supply:
- Signup
- Plan:
- EPS3719TOGETHER
- Construction Materials:
- Concrete, Concrete (Exterior), Glass (Exterior), Other (Exterior)
- Foundation:
- Signup
- Basement:
- Signup
- Full Height:
- Signup
- Crawl Height:
- Signup
- Roof:
- Signup
- No. Floor Levels:
- 1.0
- Floor Finish:
- Signup
- Floor Area Fin - Above Grade:
- Signup
- Floor Area Fin - Above Main:
- 0 sq. ft.
- Floor Area Fin - Above Main 2:
- 0 sq. ft.
- Floor Area Fin - Main:
- 966 sq. ft.
- Floor Area Fin - Below Main:
- Signup
- Floor Area Fin - Below Grade:
- Signup
- Floor Area Fin - Basement:
- Signup
- Floor Area Fin - Total:
- 966 sq. ft.
- Heating:
- Signup
- Cooling:
- Central Air
- Fireplaces:
- 0
- Parking Features:
- Underground
- Parking:
- Underground
- # Of Parking Spaces - Total:
- Signup
- # Of Covered Spaces:
- Signup
- Parking Total/Covered:
- 1 / 1
- Pool Features:
- Indoor
- Flood Plain:
- Signup
- Suite:
- Signup
- Elevator
- Playground, Balcony
- Indoor Pool, Central Air, Playground, Laundry In Unit, Clubhouse, Exercise Centre, Recreation Facilities, Concierge, Elevator
- MOUNTAINS
- Clubhouse, Exercise Centre, Recreation Facilities, Concierge, Maintenance Grounds, Gas, Management, Snow Removal, Water
- Shopping Nearby
- Smoke Detector(s), Fire Sprinkler System
- 2
- Window Coverings, Smoke Detector(s), Fire Sprinkler System
- Indoor Pool, Dishwasher, Refrigerator, Microwave, Laundry In Unit, Clubhouse, Exercise Centre, Cooling, Elevator
- Washer/Dryer, Dishwasher, Refrigerator, Stove, Microwave, Oven
- In Unit
- Window Coverings
- Floor
- Type
- Size
- Other
- Council Approval:
- Signup
- Income Per Annum:
- Signup
- Oper. Expenses:
- Signup
- Net Operating Income:
- Signup
- Association Fee:
- $721.00
- Age Restrictions:
- No
- By-Law Restrictions:
- Pets Allowed With Restrictions
- Dist to Public Trans:
- Signup
- Dist to School Bus:
- Signup
- Property Disclosure:
- Signup
- Fixtures Leased:
- Signup
- Fixtures Removed:
- Signup
- Common Walls:
- Corner Unit
- Pets Allowed:
- Yes With Restrictions
- Home Owners Association:
- Yes
-
 High-rise multi-story building featuring glass curtain wall construction, expansive wrap-around balconies, a distinctive angular architectural profile, and ground-level storefronts
-
Mid-rise multi-unit buildings featuring glass and concrete facades, private balconies, and paved street infrastructure framed by mature deciduous trees
-
Building exterior featuring floor-to-ceiling glass windows, stone-clad monument signage, manicured boxwood hedges, and a glass-canopy entry
-
Floor-to-ceiling windows, wood-finish flooring, and recessed ceiling lighting
-
Living area featuring floor-to-ceiling windows, wood-finish flooring, and recessed ceiling lighting
-
Living area featuring wood-finish flooring and floor-to-ceiling windows
-
Open-concept kitchen featuring an island with stone countertops, wood-finish cabinetry, built-in stainless steel appliances, and wood-finish flooring
-
Kitchen featuring an oversized island with a stone-finish countertop and integrated sink, dark-toned cabinetry, floor-to-ceiling windows, and wood-finish flooring
-
Kitchen featuring flat-panel cabinetry, quartz countertops, a tile backsplash, wood-finish flooring, and pendant lighting
-
Contemporary kitchen featuring dark wood-finish cabinetry, stone-surface countertops, floor-to-ceiling windows, stainless steel built-in appliances, and wood-finish flooring
-
Floor-to-ceiling windows, wood-finish flooring, recessed balcony access, and a spherical pendant light fixture
-
Floor-to-ceiling windows, dark wood-finish flooring, and a spherical pendant light fixture
-
Kitchen featuring a breakfast bar with stone-finish countertops, dark wood-finish cabinetry, floor-to-ceiling windows, and wood-finish flooring
-
Kitchen featuring a quartz-topped center island with integrated microwave, dark wood-finish cabinetry, wood-finish flooring, and recessed ceiling lighting
-
Kitchen featuring flat-panel cabinetry, quartz countertops, stone slab backsplash, gas cooktop, and wood-finish flooring
-
Kitchen featuring flat-panel cabinetry, stone slab backsplash, quartz countertops, integrated gas cooktop, and built-in stainless steel oven
-
Kitchen featuring dark flat-panel cabinetry, stone-finish backsplash, built-in stainless steel appliances, large peninsula, and wood-finish flooring
-
Floor-to-ceiling glass wall, dark wood-finish flooring, kitchen island with stone countertop, recessed ceiling lighting, and pendant fixtures
-
Large floor-to-ceiling windows, dark wood-finish flooring, and neutral wall tones
-
Bathroom featuring stone-tiled walls, glass-enclosed shower with a stone mosaic floor, vanity with a solid-surface countertop, and integrated under-cabinet lighting
-
Floor-to-ceiling windows with urban scenery and wood-finish flooring
-
Floor-to-ceiling windows, dark wood-finish flooring, and crisp neutral wall finishes
-
Bathroom featuring stone-finish wall tiling, a vanity with a white countertop and under-mount sink, an integrated mirror cabinet with under-lighting, and a white soaking tub with a wall-mounted shower fixture
-
Laundry closet featuring a white sliding door and a stacked front-load washer and dryer unit
-
Covered balcony featuring concrete flooring, a glass panel railing, and metal handrails
-
Covered balcony with a concrete surface, glass railing, and metal-framed door providing access to the interior
-
Fitness center featuring floor-to-ceiling windows, wood-paneled columns, mirrored wall, and recessed lighting
-
Lobby entrance featuring floor-to-ceiling glass windows, polished stone flooring, wood-paneled walls, and a stone-clad reception desk
-
Lobby featuring polished stone flooring, wood-paneled walls, a reception desk with a stone facade, recessed lighting, and a crystal chandelier
-
Mailroom featuring integrated metallic locker banks, recessed ceiling lighting, stone tile flooring, and wood-finish cabinetry
-
Built-in floor-to-ceiling shelving, recessed ceiling lighting, stone-finish accent wall, and geometric patterned carpeting
-
High-rise exterior featuring floor-to-ceiling glass windows, stone-paved walkways, mature deciduous landscaping, and distant mountain scenery
-
High-rise exterior featuring floor-to-ceiling glass paneling and metal framing, showcasing a panoramic mountain backdrop and expansive tree canopy
-
Mid-rise building exterior featuring glass-paneled balconies and a contemporary facade
-
Panoramic mountain backdrop featuring an expansive treed canopy and urban landscape
-
Panoramic backdrop of snow-capped mountain ranges, expansive treeline, and urban skyline
-
Expansive mountain range backdrop with snow-capped peaks and mature autumnal tree canopy
- Listings on market:
- 199
- Avg list price:
- $788,000
- Min list price:
- $299,000
- Max list price:
- $4,700,000
- Avg days on market:
- 65
- Min days on market:
- 3
- Max days on market:
- 530
- Avg price per sq.ft.:
- $849.88

- Eric Lin
- RE/MAX Westcoast
- +1 (604) 218-6188
- Contact by Email


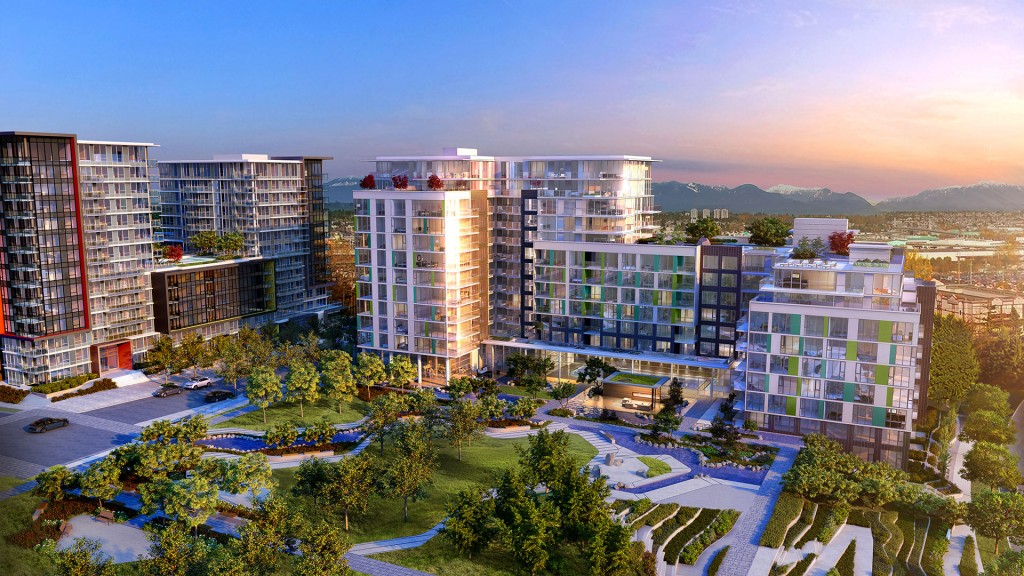
Richmond is, in my opinion, the premier community in all of British Columbia, which is why I choose to both live and work here. If you’re planning a move to Richmond in the near future, then it’s important that you learn about some of the area’s best condos, which is why I’m excited to tell you about Concord Gardens.
With great features, an ideal community and some of the best units you’ll find anywhere, Concord Gardens is a development that provides everything a competitive homebuyer is looking for. Learn some of the top reasons you should choose Concord Gardens where you’re looking for the best Richmond condos for sale available on the market today.
Get Access to the Best Amenities
One of the first things I advise all of my clients to do when looking at a condo development is to look at what kind of amenities are on the table, and at Concord Gardens, you’ll have access to almost too many great amenities to mention.
If you like fitness, then you’ll love features like the fitness gym, yoga studio and indoor swimming pool. For homeowners that prioritize relaxation, there’s a hot tub, sauna and private spa room. No other condo development in all of Richmond offers you the sheer number of amenities that you’ll find living in Concord Gardens.
Live in Beautiful, Modern Interiors
Although modern amenities are important when choosing Richmond condos, the factor that matters more than anything else is the quality of the units themselves, and this is another area where I’m sure you’ll be blown away by Concord Gardens.
The interiors of every condo in Concord Gardens offer features that border on the luxurious, ensuring that you’ll enjoy coming home day after day. First, you’ll have a choice from three interior color schemes, matching your condo to your style. Second, the kitchens in these units include such great options as quartz countertops and a stainless-steel appliance package. Lastly, bathroom features like recessed lighting make for a unique feel.
Benefit from a Great Location
An underrated factor when moving to a condo development is ensuring that you’ll be living in a premier location, which is exactly what you can expect when you move your family to a home in Concord Gardens.
Concord Gardens is smartly positioned just minutes away from the best that Richmond has to offer. While living in Concord Gardens, you’ll be able to access the Richmond city center, the Union Square shopping centre and can even pop over the Oak Bridge to nearby Vancouver. Although there are many great reasons to move to Concord Gardens, one of the best ones is its premier location that offers almost limitless opportunity for fun and excitement.
Get Help Finding the Best Richmond Condos
As you can see, one of your top choices when you’re thinking about a move to Richmond is to select a fantastic unit in Concord Gardens. Offering the top features that competitive buyers care about, Concord Gardens is one of the top locations in Richmond. If you’d like to learn more about Concord Gardens or other great Richmond condos, then you should work with me today. I have the experience needed to help you find a great home.
Contact me right away for more information.