




1202 8160 Lansdowne Road
Richmond
V6X 0A9
$889,000
Residential
beds: 2
baths: 2.0
1,071 sq. ft.
built: 2010
- Status:
- Active
- Prop. Type:
- Residential
- MLS® Num:
- R3137227
- Bedrooms:
- 2
- Bathrooms:
- 2
- Year Built:
- 2010
- Photos (28)
- Schedule / Email
- Send listing
- Mortgage calculator
- Print listing
Schedule a viewing:
- Property Type:
- Residential
- Dwelling Type:
- Apartment/Condo
- Home Style:
- Common Walls - No One Above
- Ownership:
- Freehold Strata
- Common Interest:
- Condominium
- Manufactured Type:
- Signup
- Year built:
- 2010 (Age: 16)
- Living Area:
- 1,071 sq. ft.
- Floor Area - Unfinished:
- Signup
- Floor Area - Detached 2nd Residence:
- Signup
- Building Area - Total:
- 1,071 sq. ft.
- Rainscreen:
- Signup
- Bedrooms:
- 2 (Above Grd: 2)
- Bathrooms:
- 2.0 (Full:2/Half:0)
- Kitchens:
- Signup
- Rooms:
- Signup
- Num Storeys:
- 16
- Taxes:
- $2,634.83 / 2025
- Lot Features:
- Central Location
- Exposure / Faces:
- Signup
- Rear Yard Exposure:
- Signup
- Outdoor Area:
- Garden, Balcony
- Pad Rental:
- Signup
- # or % of Rentals Allowed:
- Signup
- Water Supply:
- Signup
- Plan:
- BCS3614
- Name of Complex/Subdivision:
- Prado
- Construction Materials:
- Concrete, Concrete (Exterior), Stucco
- Foundation:
- Signup
- Basement:
- Signup
- Full Height:
- Signup
- Crawl Height:
- Signup
- Roof:
- Signup
- No. Floor Levels:
- 1.0
- Floor Finish:
- Signup
- Floor Area Fin - Above Grade:
- Signup
- Floor Area Fin - Above Main:
- 0 sq. ft.
- Floor Area Fin - Above Main 2:
- 0 sq. ft.
- Floor Area Fin - Main:
- 1,071 sq. ft.
- Floor Area Fin - Below Main:
- Signup
- Floor Area Fin - Below Grade:
- Signup
- Floor Area Fin - Basement:
- Signup
- Floor Area Fin - Total:
- 1,071 sq. ft.
- Heating:
- Signup
- Fireplaces:
- 1
- Fireplace Details:
- Insert, Electric
- Parking Features:
- Underground, Rear Access, Concrete
- Parking:
- Underground
- # Of Parking Spaces - Total:
- Signup
- # Of Covered Spaces:
- Signup
- Parking Total/Covered:
- 2 / 2
- Driveway:
- Concrete Parking
- Flood Plain:
- Signup
- Suite:
- Signup
- Elevator, Guest Suite, Storage
- Garden, Balcony
- Garden, Laundry In Unit, Bike Room, Exercise Centre, Sauna/Steam Room, Recreation Facilities, Elevator, Guest Suite, Storage
- City and Mountain views
- Bike Room, Exercise Centre, Sauna/Steam Room, Caretaker, Trash, Maintenance Grounds, Management, Recreation Facilities, Snow Removal
- Shopping Nearby
- 2
- Insert Fireplace, Window Coverings
- Dishwasher, Refrigerator, Laundry In Unit, Bike Room, Exercise Centre, Sauna/Steam Room, Elevator, Storage
- Washer/Dryer, Dishwasher, Refrigerator, Stove
- In Unit
- Window Coverings
- Floor
- Type
- Size
- Other
- Council Approval:
- Signup
- Income Per Annum:
- Signup
- Oper. Expenses:
- Signup
- Net Operating Income:
- Signup
- Association Fee:
- $587.84
- Age Restrictions:
- No
- GST Included:
- No
- Tax Utilities Included:
- false
- By-Law Restrictions:
- Pets Allowed With Restrictions
- Dist to Public Trans:
- Signup
- Dist to School Bus:
- Signup
- Property Disclosure:
- Signup
- Fixtures Leased:
- Signup
- Fixtures Removed:
- Signup
- Common Walls:
- No One Above
- Pets Allowed:
- Yes With Restrictions
- # Units in Development:
- 225
- Home Owners Association:
- Yes
-
 Cityscape featuring a mountain backdrop and a commercial complex with a circular skylight design
 -
Open-concept living space with dark wood-finish flooring
-
Living area featuring a modern fireplace, dark wood-finish flooring, crown molding, and large picture windows
-
Living area featuring dark wood-finish flooring, crown molding, and an open concept layout into the kitchen
-
Expansive windows provide abundant natural light
-
Open-concept living area featuring expansive windows, dark wood-finish flooring, a built-in mirrored room divider with shelving, and a decorative ceiling light fixture
-
Spacious interior featuring expansive windows, a sliding glass door to an outdoor patio, and dark wood-finish flooring
-
Outdoor balcony featuring dark-toned flooring, clear panel railings with dark frames, and an expansive cityscape backdrop with distant mountains
-
Interior space featuring dark wood-finish flooring, a large window with vertical blinds, and light-colored walls with crown molding
-
Expansive room featuring dark wood-finish flooring and a large window
-
Spacious room featuring dark wood-finish flooring, crown molding, and two panel doors
-
Full bathroom featuring a single vanity with an integrated sink and light-toned countertop, dark wood-finish cabinetry, a large mirror, and a bathtub with a shower
-
Bathroom featuring a frameless glass shower enclosure with a tiled accent wall, a single vanity with an integrated sink, a large mirror, and square tile flooring
-
Rich wood-finish flooring complements the built-in shelving unit, offering extensive storage
-
Room with extensive window coverage, vertical blinds, and dark wood-finish flooring
-
Modern kitchen featuring dark wood cabinetry, light-toned countertops, and a tiled backsplash
-
Kitchen featuring stainless steel appliances, dark wood cabinetry, white countertops, and a subway tile backsplash
-
Modern kitchen featuring wood-finish cabinetry, stainless steel appliances, and light-toned countertops
-
Dedicated laundry area featuring a stacked washer and dryer unit, dark wood-finish flooring, and built-in upper cabinetry
-
Entryway featuring wood-finish flooring, a light-toned door with chrome hardware, recessed ceiling lighting, and mirrored closet doors
-
Lobby area featuring a light wood accent wall, recessed lighting, patterned floor tiles, and a collection of mailboxes
-
Lobby area featuring black and white striped tile flooring, paneled walls, and built-in mailboxes
-
Lobby featuring a striking modern chandelier with red accents, textured dark wall coverings, and a reception desk with a light wood-finish panel
-
Double-height architectural windows providing abundant natural light
-
Room featuring tall windows with vertical blinds, providing natural light and privacy
-
Entryway featuring a wood-panel accent wall and recessed lighting
-
Expansive urban landscape featuring distant mountains and a variety of commercial and residential structures
-
Expansive mountain range backdrop framing a city skyline with urban and suburban elements
- Listings on market:
- 518
- Avg list price:
- $749,000
- Min list price:
- $260,000
- Max list price:
- $4,990,000
- Avg days on market:
- 84
- Min days on market:
- 1
- Max days on market:
- 1,561
- Avg price per sq.ft.:
- $870.55

- Eric Lin
- RE/MAX Westcoast
- +1 (604) 218-6188
- Contact by Email


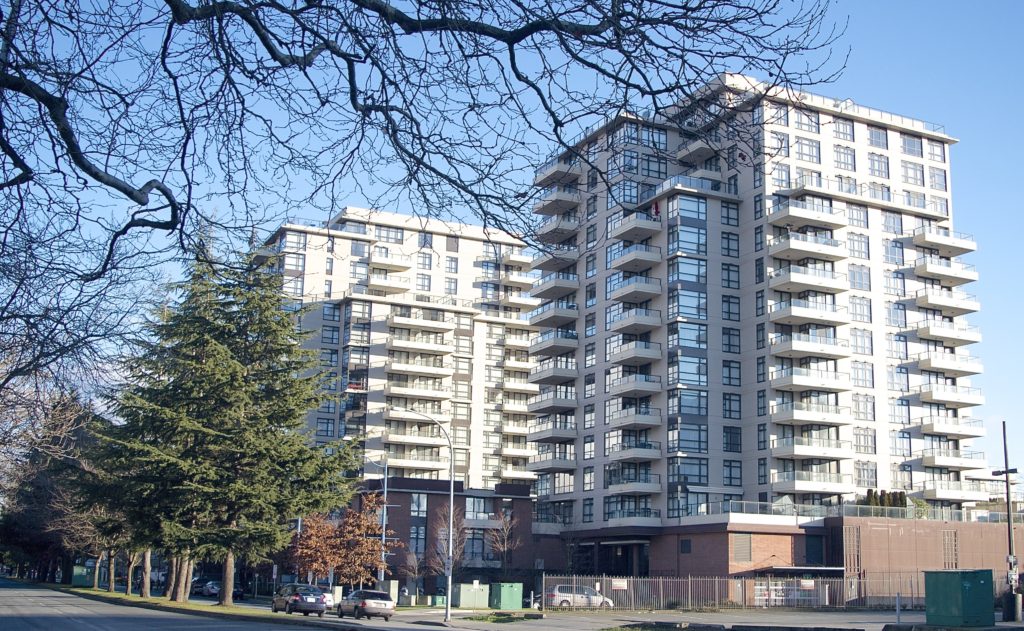
Richmond is, in my opinion, the most exciting city to live in in the entire province. I’ve lived here for 26 years, so I know firsthand exactly what this town has to offer home buyers like you. If you’re considering a move to Richmond, then you need to find the right condo development for you and your family, which means you should consider Prado by Appia.
Prado is one of the most feature packed, convenient developments that I’ve ever come across in my career as a realtor, and I’d love to tell you a little more about it. Learn why Prado by Appia is one of your premier development choices when you’re searching for great Richmond condos.
Move to a Gorgeous Building in a Premier Locations
When looking at a condo development, one of the first things you’re likely to notice is the building itself. I’m happy to report that Prado offers an attractive building the will be sure to impress even the most discerning condo buyer.
If you move to Prado, you’ll have your choice of three different building types: three-level homes, a nine-storey building or a sixteen-storey building. On top of that, living in Prado gives you access to downtown exciting downtown Richmond—my favorite area in the entire city.
A variety of building options and a next level location makes Prado by Appia one of the top condo developments in the entire city of Richmond.
Access the Best Amenities Available
I always tell my clients looking for a great condo development to examine the amenities that they’re offered. A development without quality amenities isn’t a development worth your time. Unlike other developments you could visit, Prado offers you some truly amazing features that I’m sure you’ll excited by.
If you like to stay active in your free time, then you should be sure to take advantage of Prado’s fitness room. If you like your recreation time to be a little more low-key, you can practice your short game on the resident’s putting green. Finally, if you just want to kick back with your friends, you’ll positively love the social lounge and deck area.
If you’re looking for a development with enticing amenities, I recommend you take a tour of Prado.
Live in a Beautifully Appointed Unit
The final thing I think you should examine is the units in a development, and this is another area where I can report that Prado shatters expectations.
In the interior of these amazing Richmond condos, you’ll find some of the best style and design features that you could hope to find. Some of the features you’ll get in a Prado unit include wood cabinets, a working fireplace with stone and granite and laminate hardwood floors for a classic look. Add all this to superior space, and you have a truly incredible condo.
Find Great Richmond Condos for Sale
Now that you’ve learned a little more about everything you’ll get by moving to Prado by Appia, you’re probably ready to plan your Richmond move. To get help finding the best Richmond condos available, you should work with me. I’m more than happy to help you find a great condo at an affordable price.
Contact me today so we can get started finding your great Richmond condo!
